Building Better Tomorrow...
Building Better Tomorrow...
Stronger Structures. Smarter Solutions. Built for Tomorrow.
Projects Done
Years Experience
Happy Clients
States Served
M R INFRATECH is a design, engineering and fabrication company specializing in fabric tensile structures and Pre Engineering Buildings.
We specialize in Pre Engineering Building / MS & SS Structure, Aluminum & ACP Cladding works, Green House, Primary Farming System, Secondary Framing System, METLEX Hi-Rib Roofing, METLEX Clip Cook Roofing, Flashing and Trims, Turbo Vents, Louvers, and Roll Forming Machines.
Our products are fabricated using high-grade raw materials from trusted vendors. With state-of-the-art manufacturing facilities in Ghaziabad, we execute large membrane structures without compromising on quality or durability.
M R INFRATECH creates any imaginable shape or form in any size to suit your design and budget. Our products have high durability and fine finishing, tested at every stage of production.
Total quality checks at every production stage — zero compromise
Quick turnaround for both large and small-scale projects
Skilled team for any design, fabrication, and erection need
Serving clients across multiple states with pride
End-to-end solutions under one roof — from design to delivery
Custom PEB structures designed for maximum efficiency, strength, and durability. Ideal for industrial and commercial projects of any scale.
Robust, weather-resistant canopy structures including roofing, false ceiling, toll booths, parking sheds, and road furniture for highways.
Mild steel and stainless steel structural fabrication for diverse industrial, architectural, and commercial applications.
METLEX Hi-Rib, Clip Cook Roofing, Flashing and Trims, Turbo Vents, Louvers, Polycarbonate and Fiberglass sheds — complete roofing systems.
ACP glazing, aluminium façade systems, wall panel solutions, partitions, doors, windows, and Sun Control Films for modern aesthetics.
Comprehensive civil and structural construction for complete project delivery from foundation to final finish.
We deliver end-to-end pre-engineered building solutions with cutting-edge technology, expert engineering, and a commitment to quality that never wavers. From small warehouses to giant arenas — we build it all.
Get a Free Quote →Deep domain expertise in PEB design and execution
Premium grade materials from ISI standard certified vendors
State-of-the-art hi-tech fabrication infrastructure
Streamlined workflows ensure project deadlines are met
Design, manufacture, transport, erect — we do it all
Economical structures with minimal upkeep costs
Modular designs built for scalability and future growth
Skilled workers ensuring timely project accomplishment
Pre-Engineered Steel Buildings — lighter in weight, high in strength, built for the future
Pre-engineered steel buildings (PEB) are steel structures built over a structural concept of primary members, secondary members, roof and wall sheeting connected to each other and various other building components. These buildings can be provided with skylights, wall lights, turbo vents, ridge ventilators, louvers, roof monitors, doors & windows, trusses, mezzanine floors, fascias, canopies, crane systems, insulation etc. All the steel buildings are custom designed to be lighter in weight and high in strength.
Cost-optimized designs reduce overall project expenditure significantly
Engineered for longevity with minimal upkeep requirements over decades
Manufactured using high-strength grade plates and certified premium materials
Sustainable construction with eco-friendly materials and efficient processes
Engineered to withstand natural forces and extreme weather conditions
Maximum usable space without internal obstructing columns
Primary framing is designed and detailed in such a way that only bolted connections are required.
Multi Span 1 (TCMS-1)
Max: 70M Practical Width
Clear Span (TCOS)
Max: 80M Building Width
Multi Span 2 (TCMS-2)
Max: 80M Practical Width
Single Slope (SCCS)
Max: 80M Building Width
Multi Span 3 (MS 3)
Max: 70M Practical Width
Multi Slope (MS 3)
Custom Width Module
Multi Gable (MG)
Max: 80M Practical Width
Rafter System
Max: 80M Building Width
Accurate engineering for safe and efficient structures
Cost-effective designs with maximum material efficiency
Streamlined workflow ensures on-time project completion
Expert engineering support at every project stage
Comprehensive range of infrastructure & construction products tailored to your needs
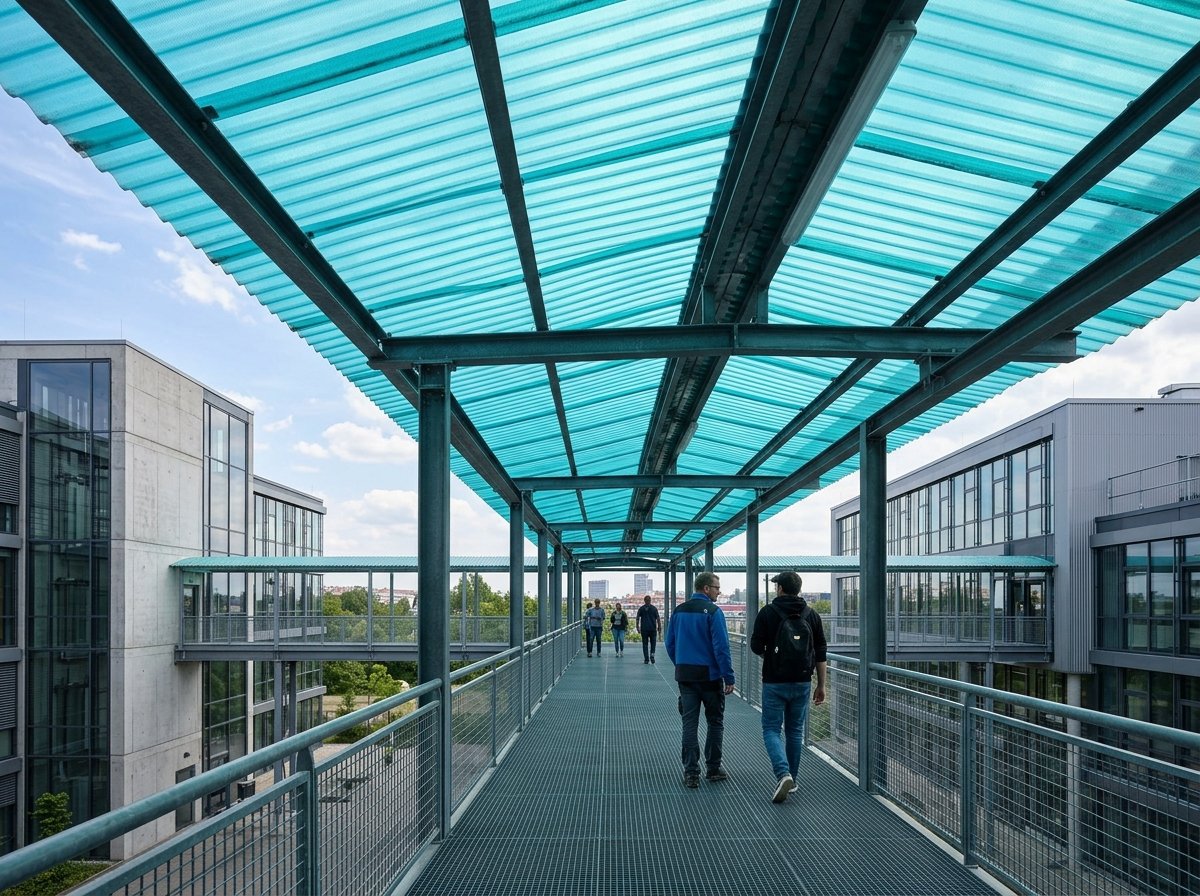
Fibreglass roofing & siding for industrial and commercial buildings. Provides structural day lighting with plenty of natural light. Decorative and durable.
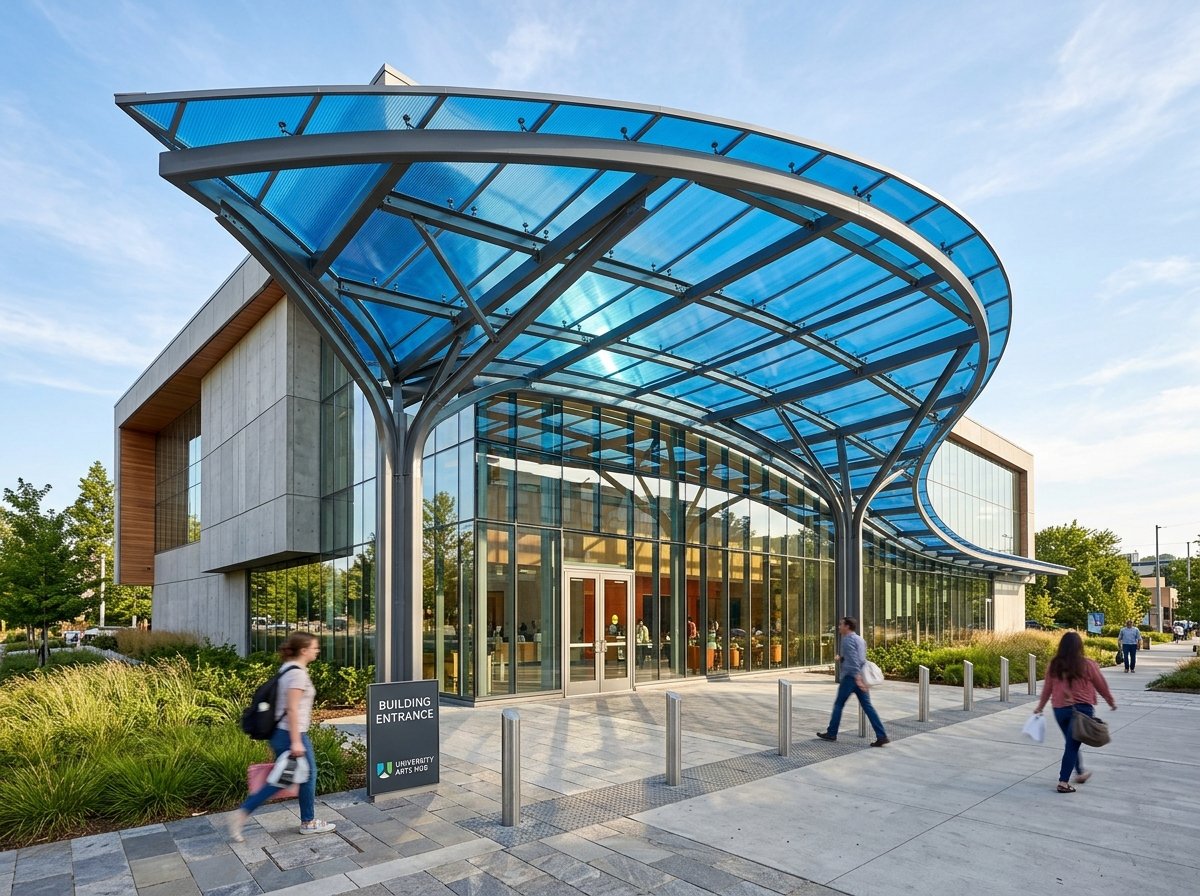
High-impact strength polycarbonate shed — 250x stronger than glass. 40%–90% light transmission. UV protected, fire-retardant, and weather resistant.
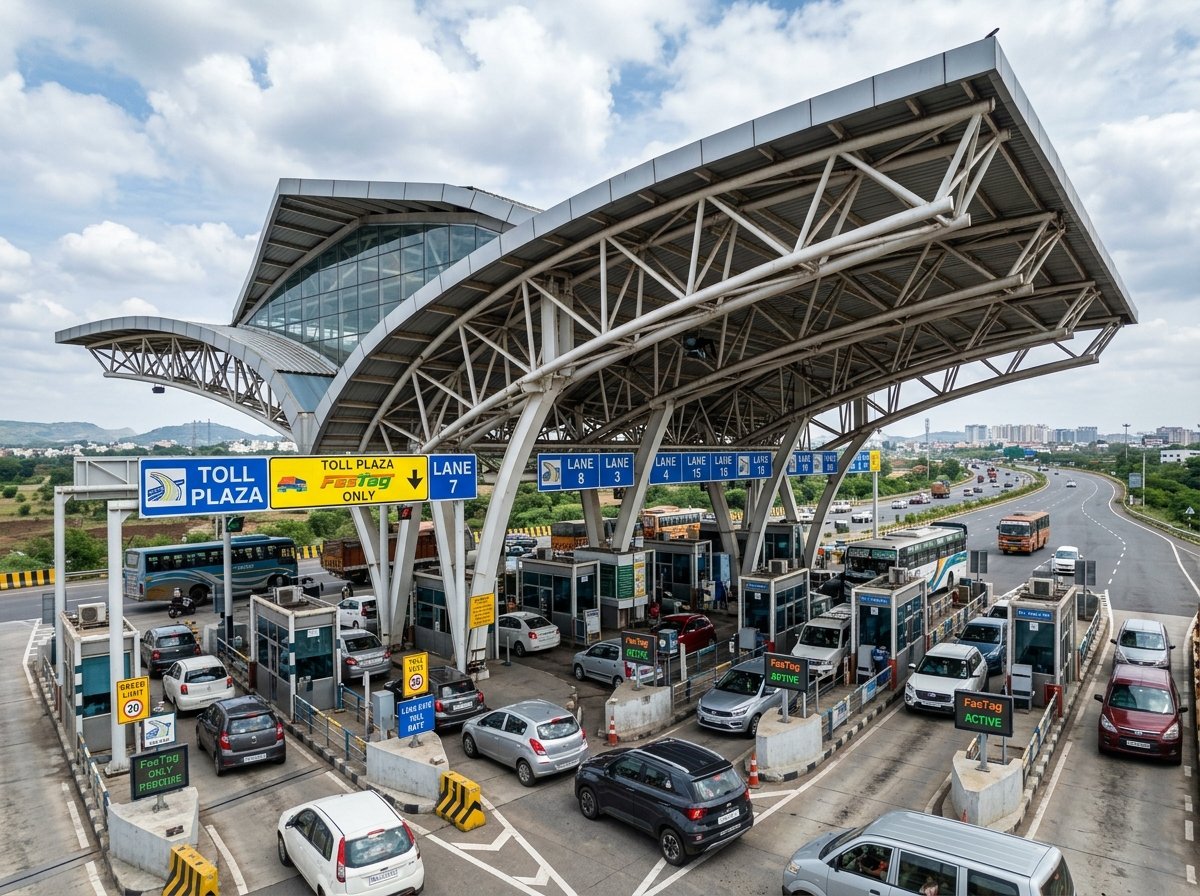
Exclusive range of toll plaza canopies with roofing, false ceiling, toll booths, parking sheds, road furniture including sign boards for NHAI instructions.
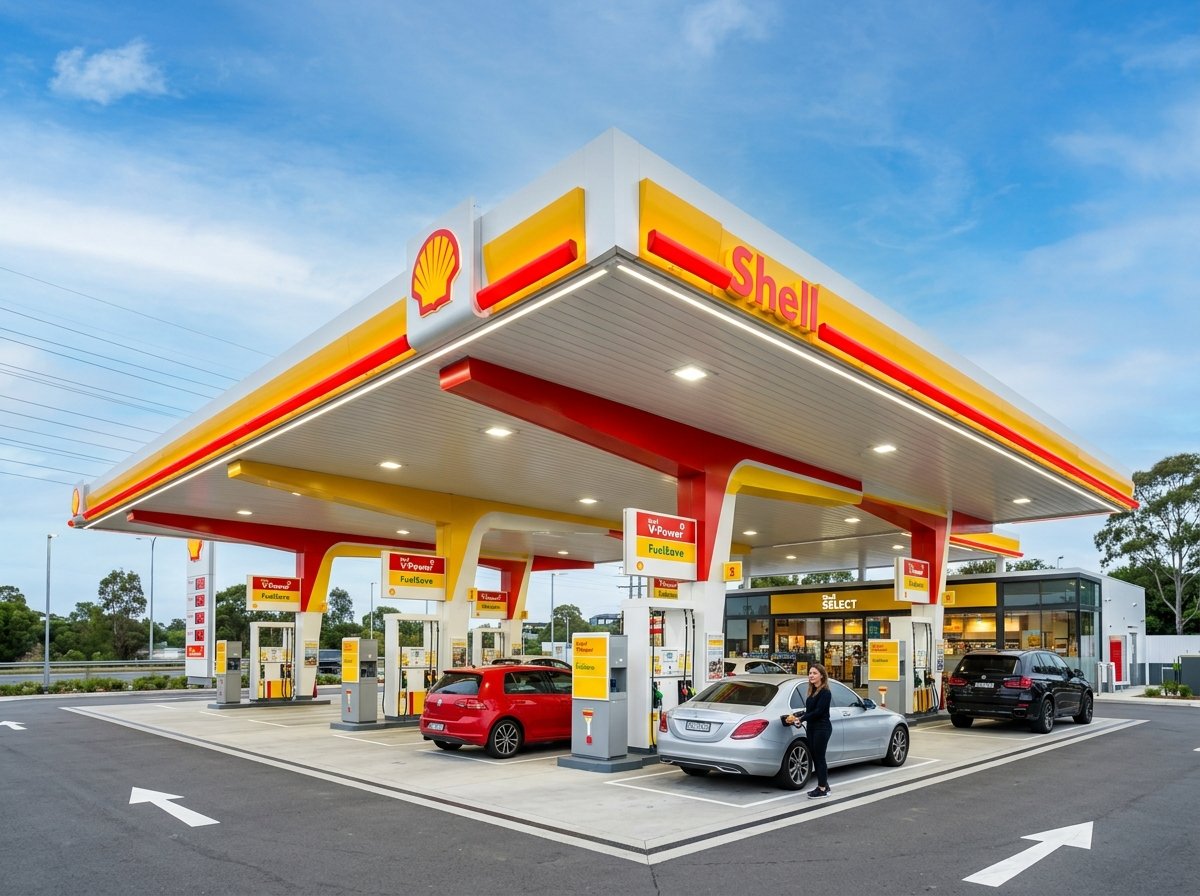
Competitive range of petrol pump canopies engineered with strong material. Customization on special demands of customers. Flawless range at market rates.
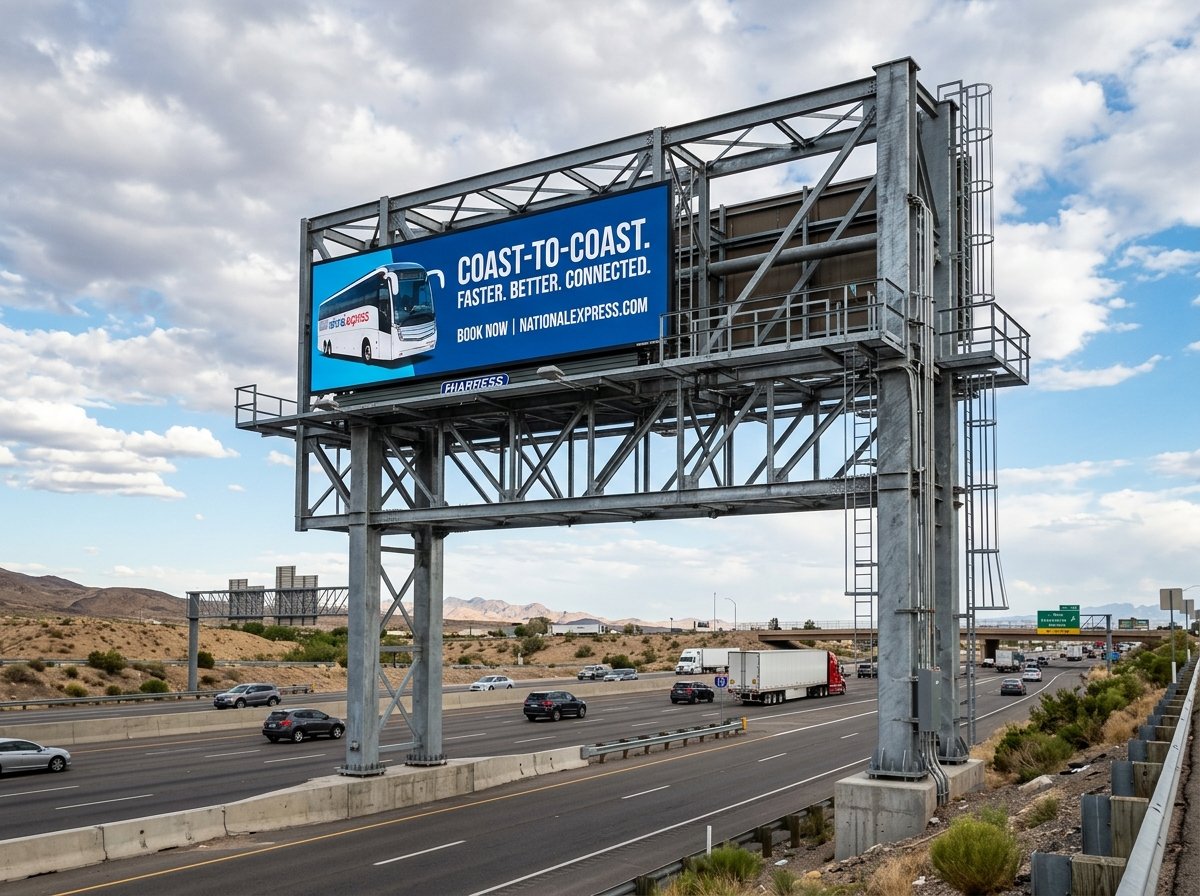
Efficient hoarding structures designed and structured as per client specifications. High strength, modern design, highly durable and anti-corrosive.
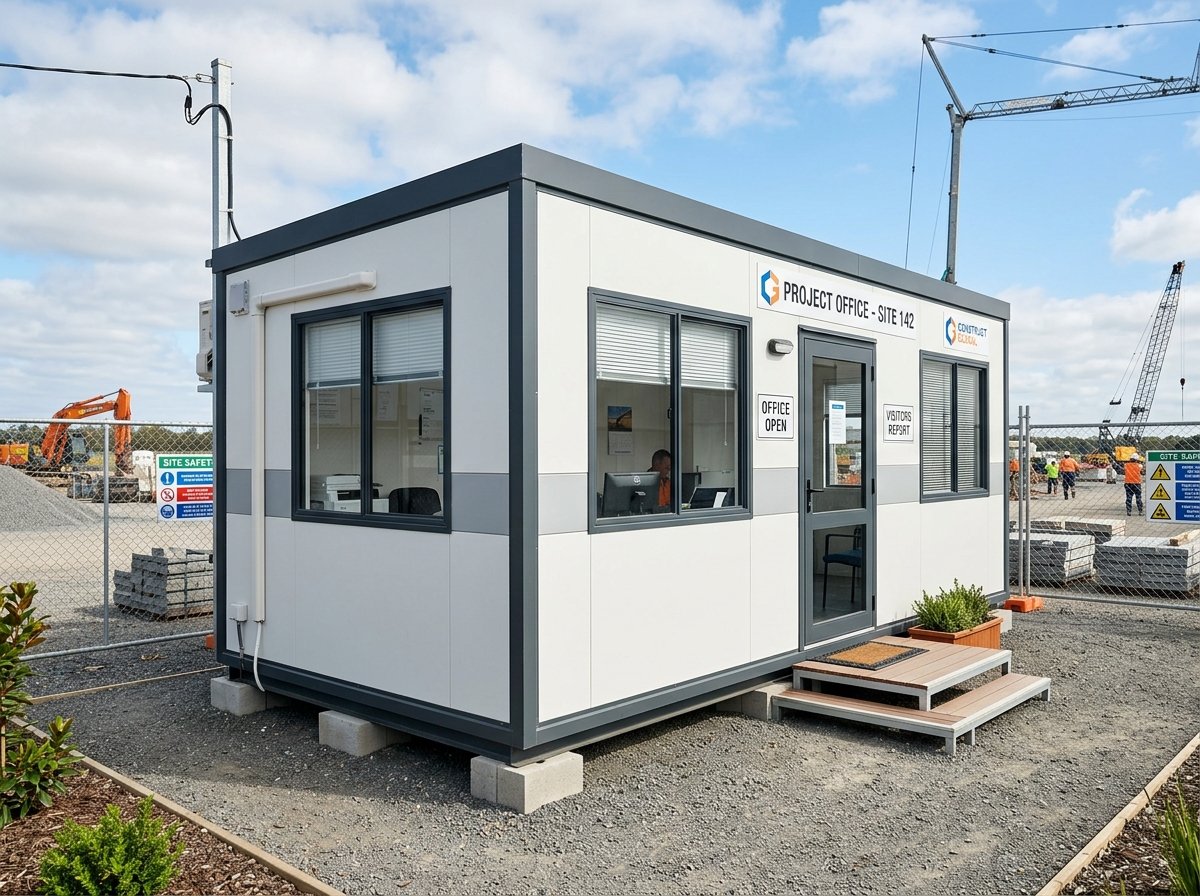
Designer residential porta cabins with better fabrication, stronger construction materials for insulation, structural stability and longer service life.
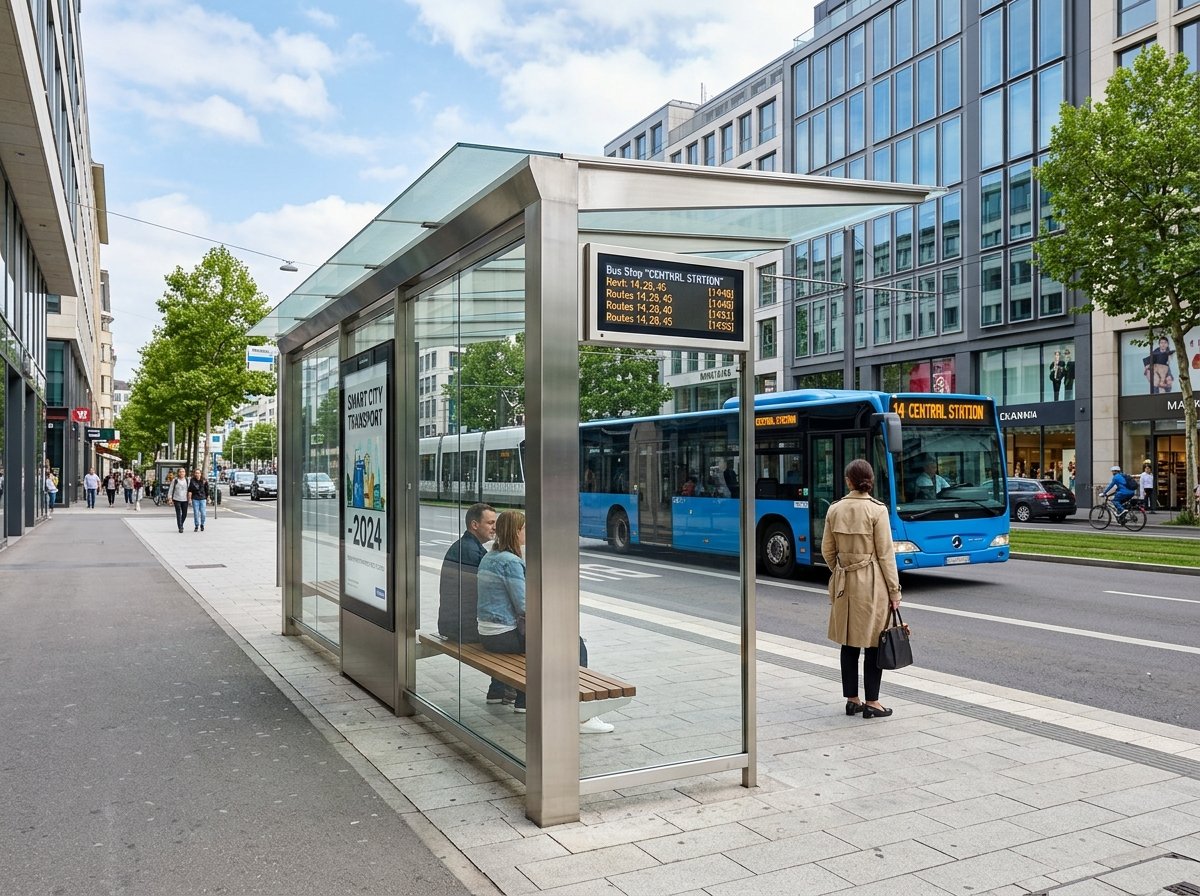
Various kinds of bus shelters in MS and SS (stainless steel). Immaculate assortment of Lecterns — robust construction, longer service life, premium raw material.
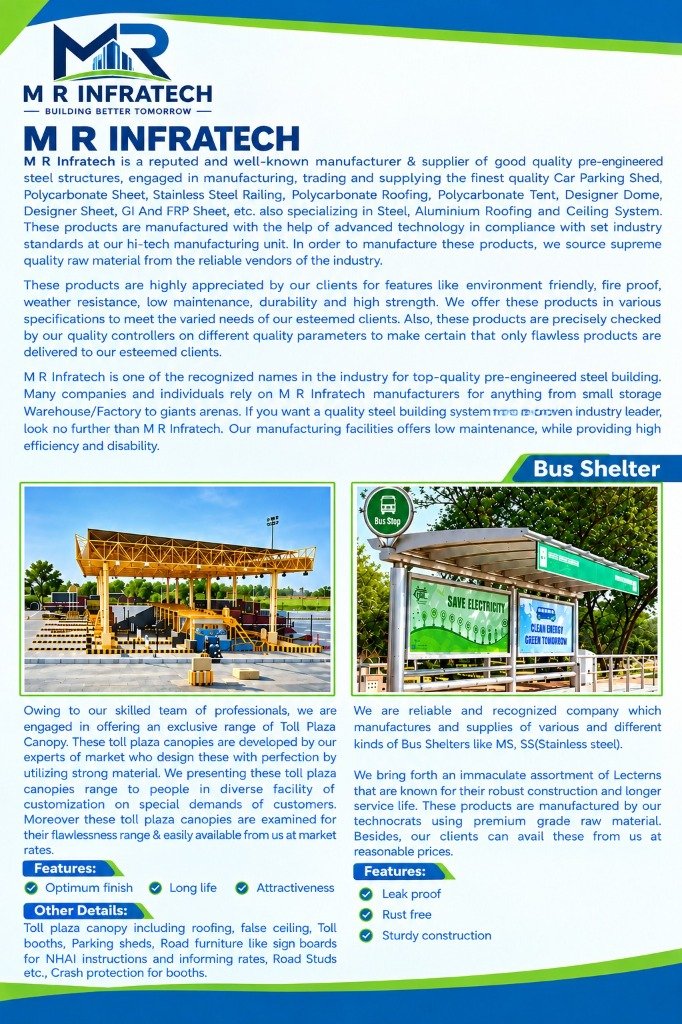
Built in congested traffic areas for pedestrian convenience. Both sides used as display areas. Impressive branding. Successfully served across India.
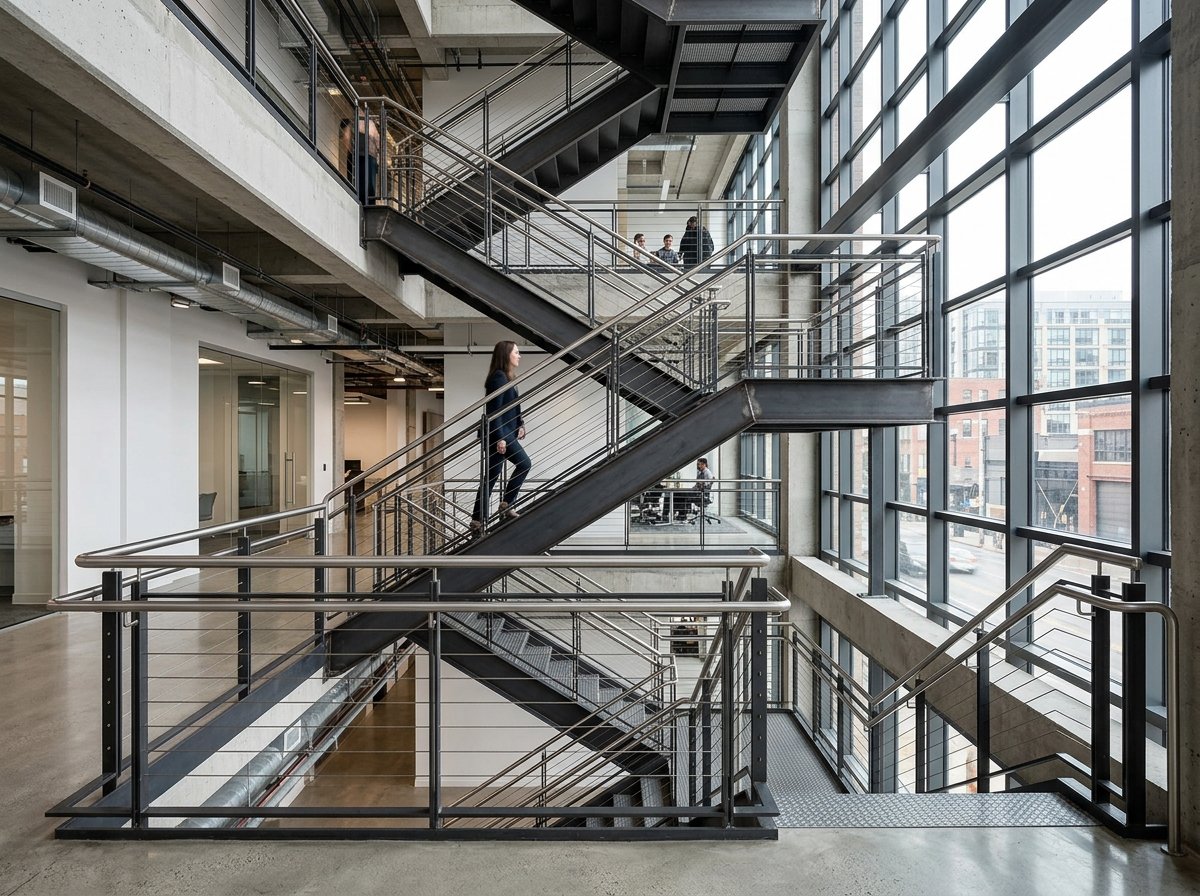
Modern stair and railing solutions for residential, commercial & industrial spaces. Safe, durable, high load-bearing capacity. For all weather conditions.
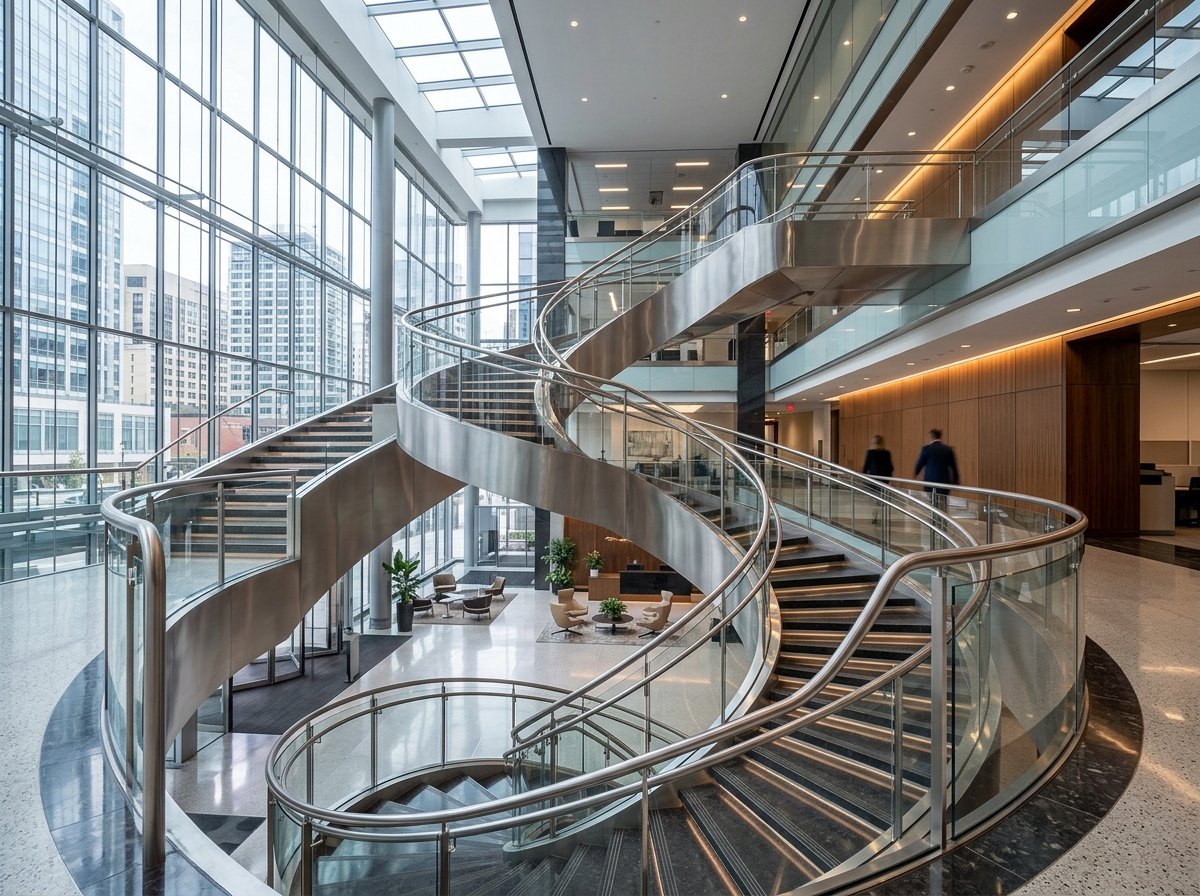
Leading manufacturer of SS Structure Railings, Gratings, Furniture and all types of SS fabrication works. AISI 304/316 grade stainless steel material.
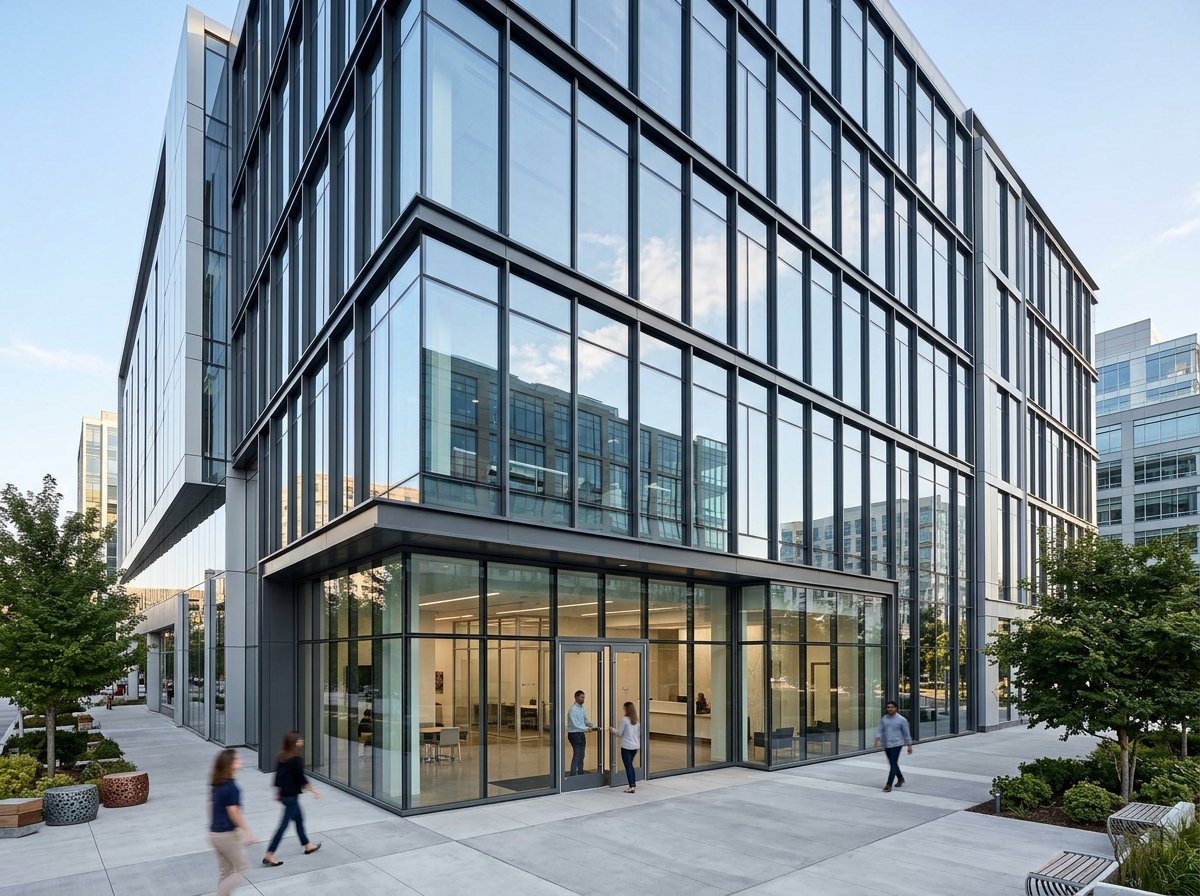
Aluminium Partitions, Doors, Windows, Venetian Blinds, Sun Control Films. Outstanding quality using aluminium, glasses, wood, ply and ceramic. International standards.
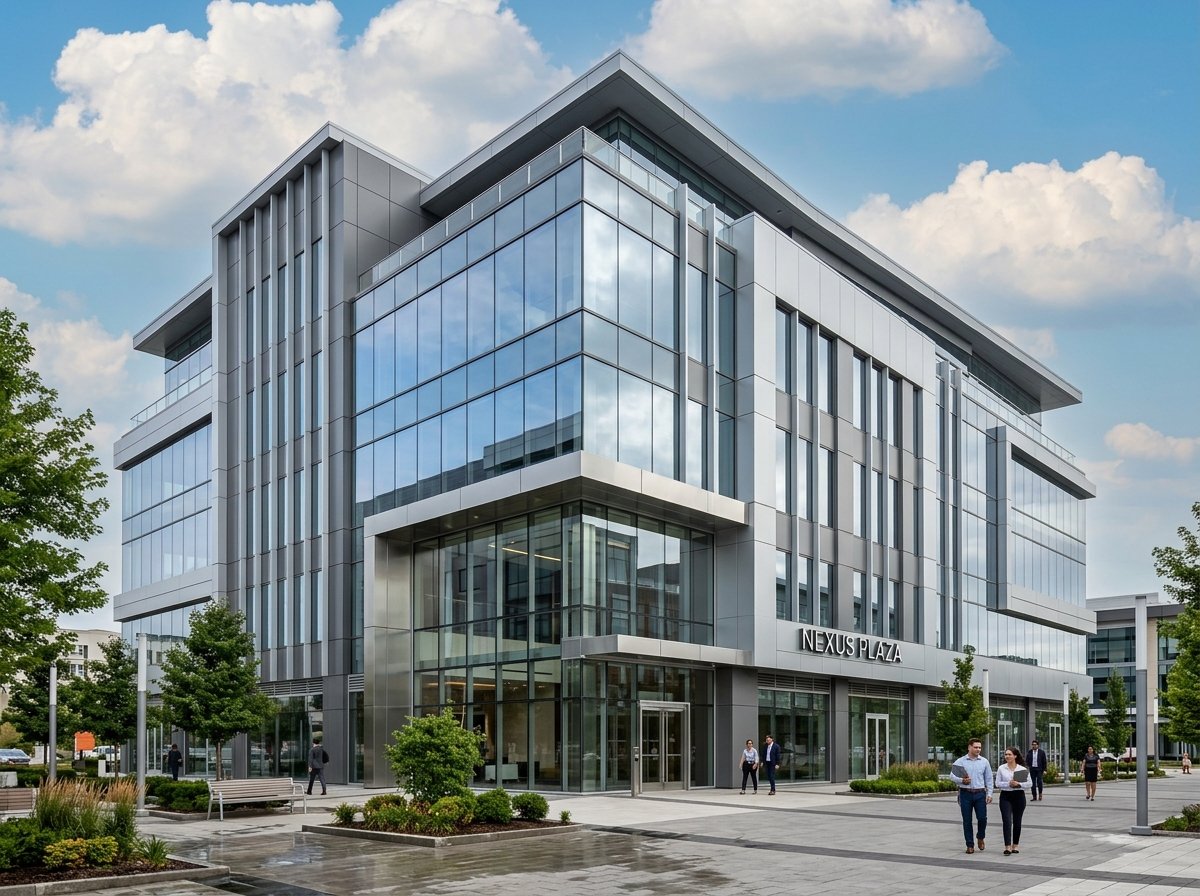
Wide range of ACP structure glazing — high insulation, durable, unbreakable, resistance to abrasives and uniform coloring. Environment friendly. Customized range available.
Heavy-duty structures for maximum load capacity and operational efficiency
Wide-span, column-free structures for optimum storage solutions
Modern commercial spaces for functionality and long-term value
Durable residential structures with design flexibility
Large-span sports halls with unobstructed clear-span structures
Weather-resistant structures for farming and processing facilities
Massive clear-span hangars for aircraft maintenance and storage
Flexible exhibition and event spaces with adaptable layouts
Understanding project goals, codes, and site conditions
Optimized layouts with maximum efficiency and accuracy
Accurate fabrication with 3D modelling and calculations
Precise logistics for smooth and safe delivery to site
Guidance for hassle-free and accurate installation
Final inspection and seamless handover to the client
Pre-engineered components speed up on-site assembly
Factory precision ensures consistent quality output
Modular designs allow easy future modifications
Built to withstand harsh environmental conditions
ISO-compliant designs for decades of reliable performance
Ready to build? Let's discuss your project requirements today
House No. 230, Rasulpur Sikroda
Dasna Dehat, Near Ayesha Masjid
Ghaziabad, Uttar Pradesh – 201015